Boulevard Gateway
Batumi, Georgia
Mixed-Use Complex
Ongoing
Introducing “Boulevard Gateway,” a new mixed-use development designed for Gumbati.
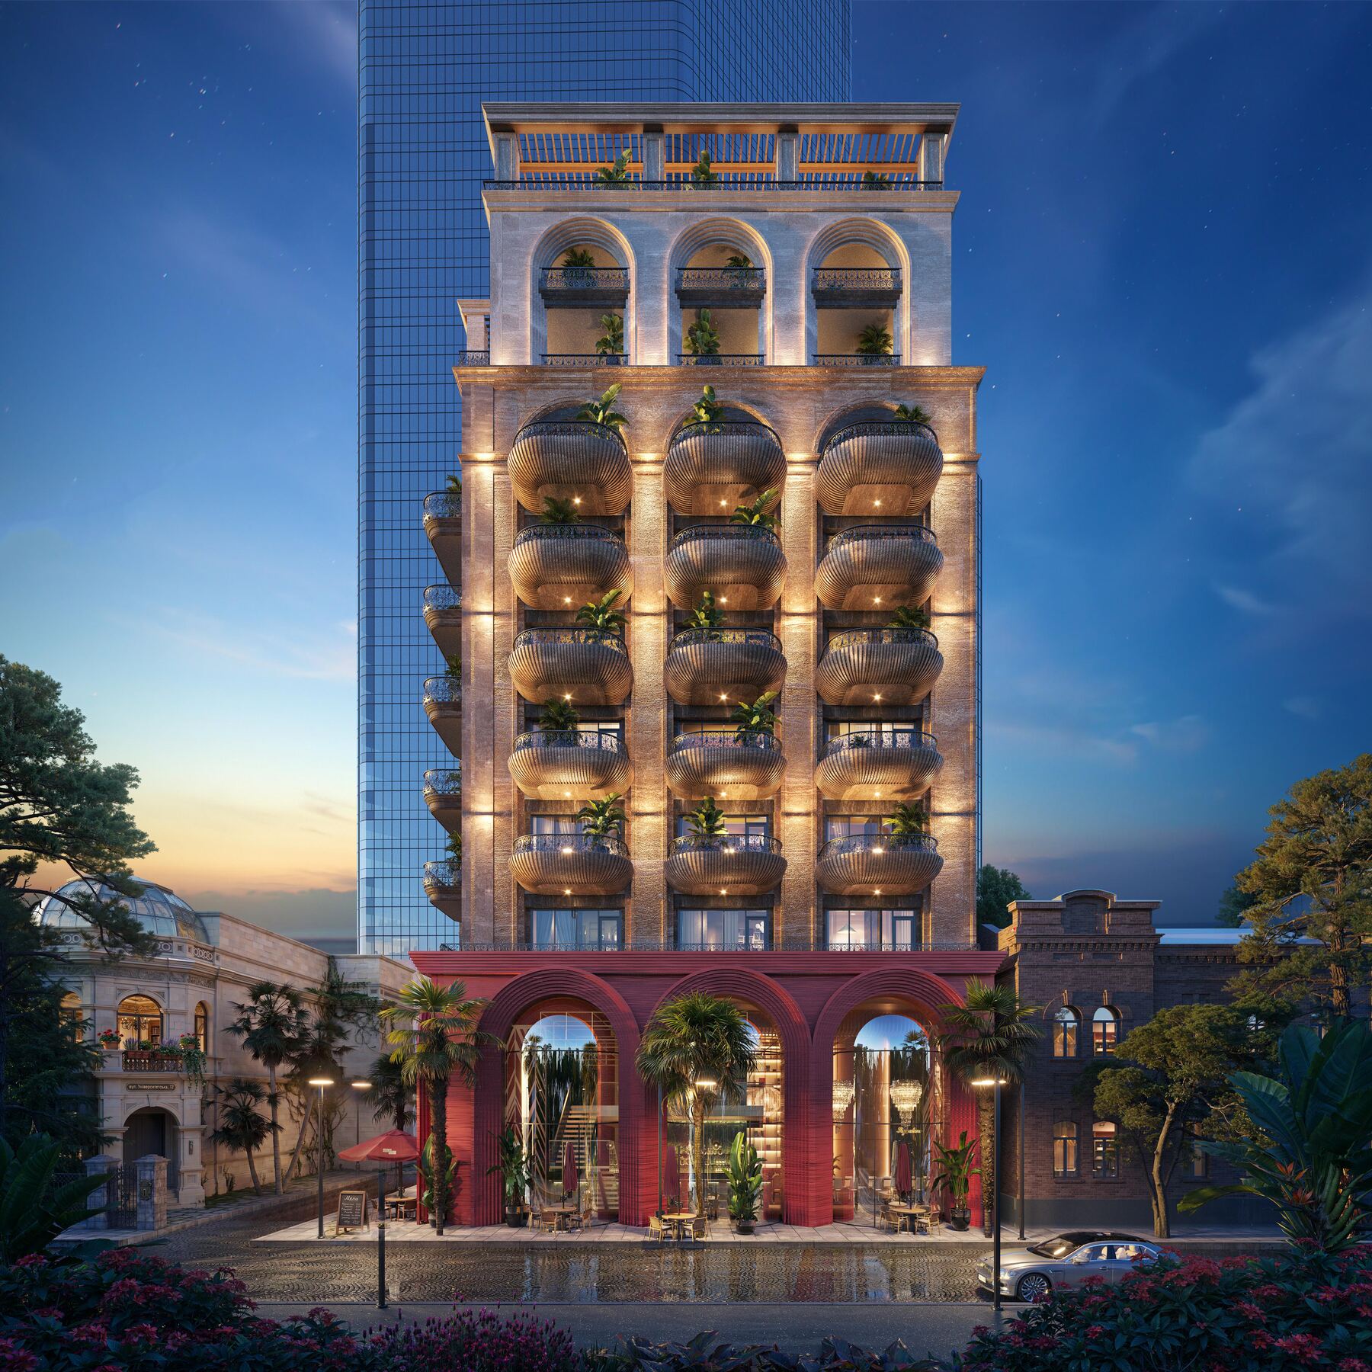
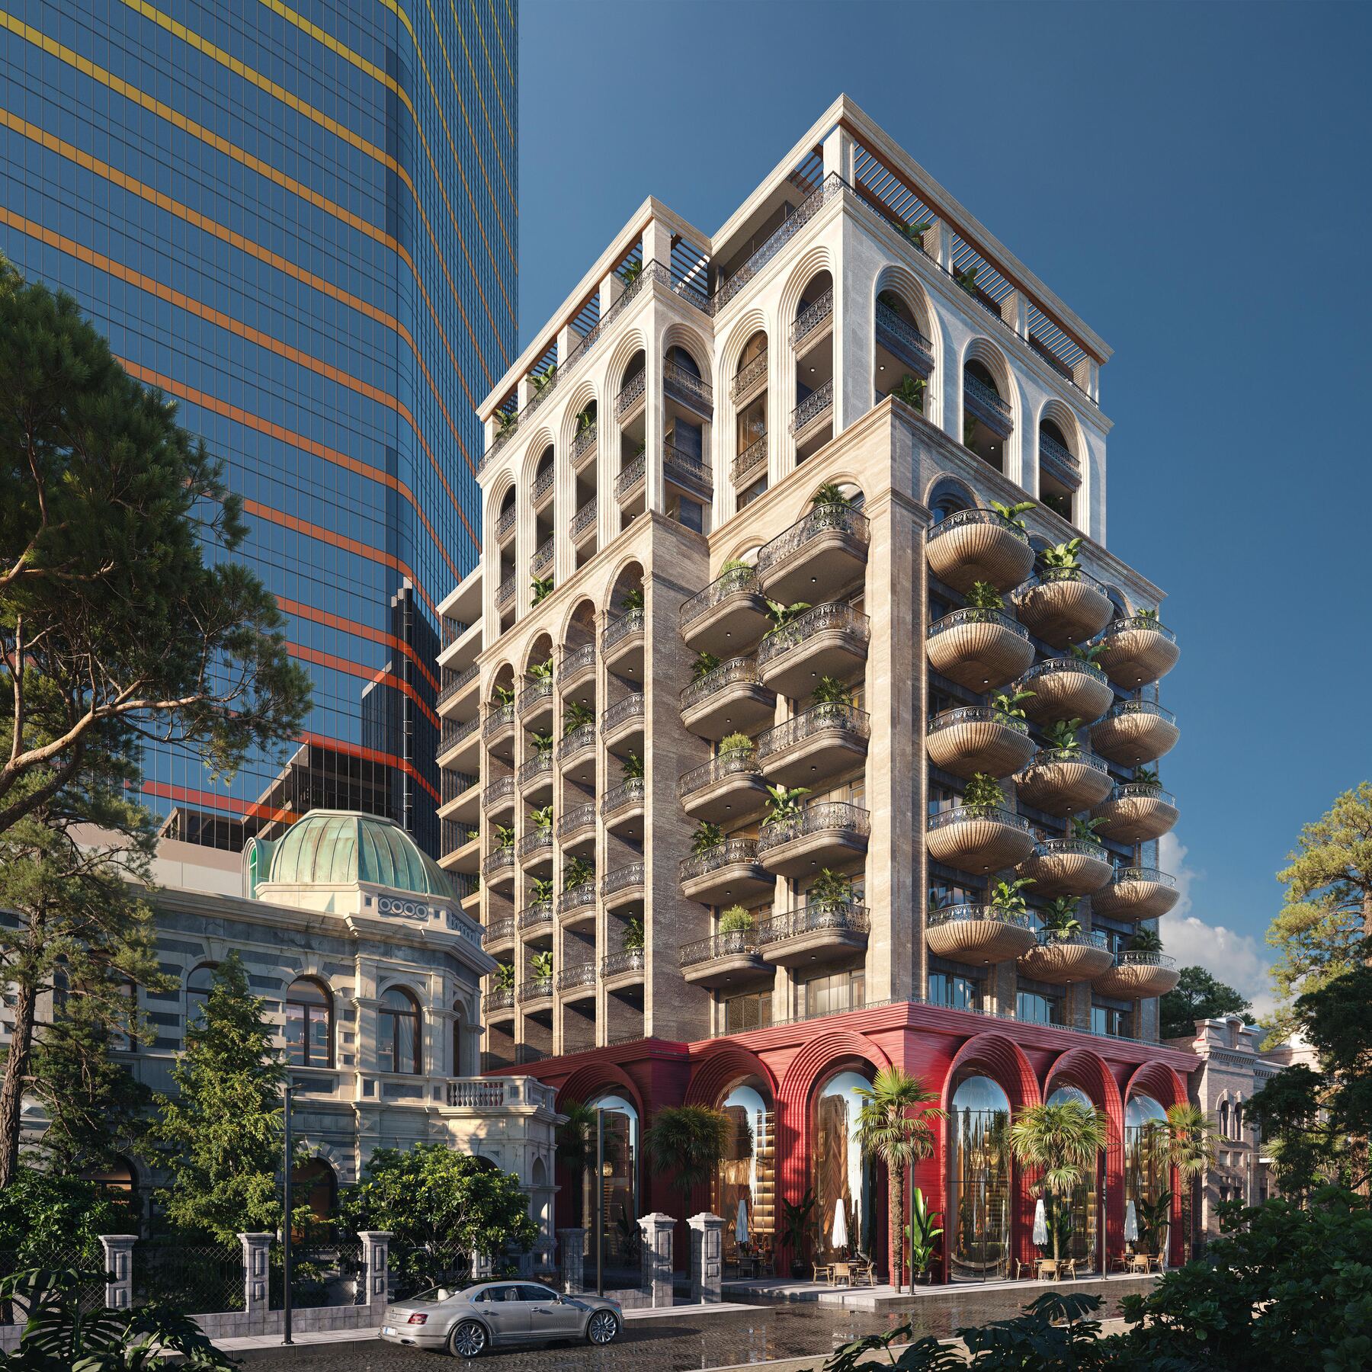
A building that brings together classical architecture and the dynamic spirit of the contemporary city. The architectural composition is based on the harmonious interplay of proportions, symmetry, and rhythmic arches, giving the façade a distinctive identity and timeless character. Natural stone textures, refined decorative details, and the careful balance of light and shadow create an elegant and sophisticated architectural expression.
A defining feature of the project is its burgundy-colored podium level, which, through its scale and sculptural form, establishes a strong urban presence. Tall arched glazing creates a seamless connection between the street and the interior, bringing vitality to the commercial spaces and enhancing the pedestrian experience. This element serves not only a functional purpose but also forms a key part of the building’s architectural signature.
The upper floors are distinguished by sculptural balconies inspired by the form of seashells, reinforcing the project’s connection to its coastal setting while giving the building a unique visual identity. Landscaped terraces, open views, and the architectural crown of the penthouse create a premium residential environment where the dignity of classical architecture, the inspiration of nature, and the comfort of contemporary living come together in perfect harmony.
It is also important to note that the project is part of the “Batumi Without Hazardous Buildings” redevelopment program. The existing structures on the site had reached a condition that posed significant safety risks, and due to the extent of deterioration, their restoration and structural reinforcement were no longer economically viable.
Team